Design concept
Calm Apartment
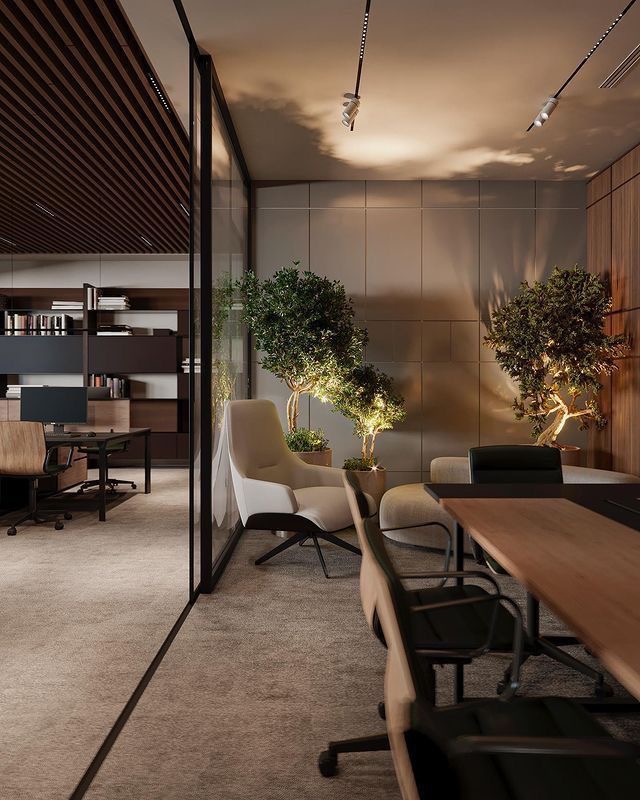
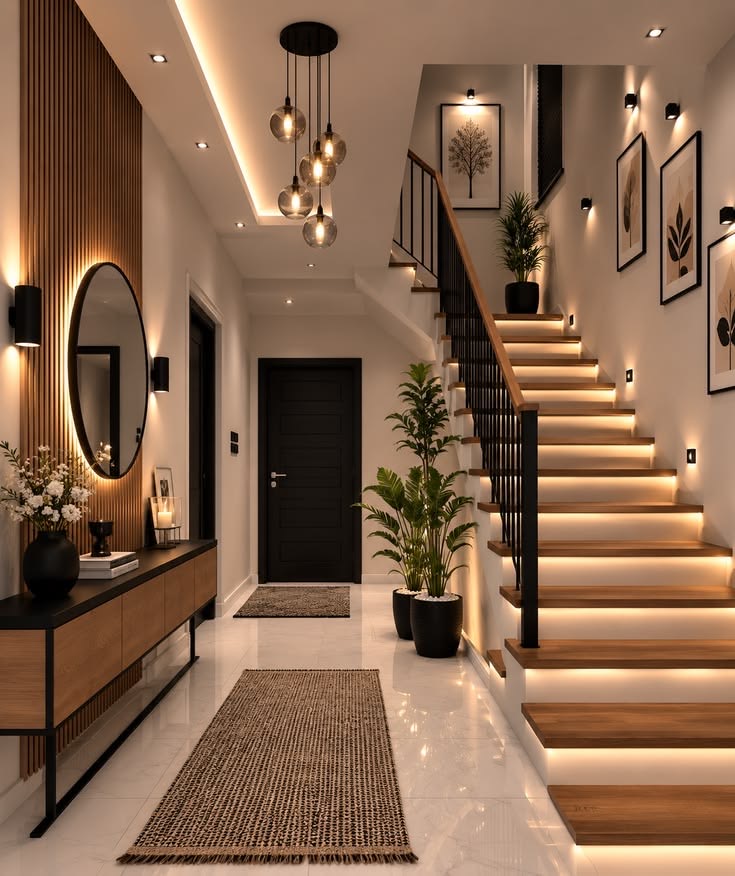
A concept study for an open-plan apartment where dining, working and hosting all share one room.
The brief
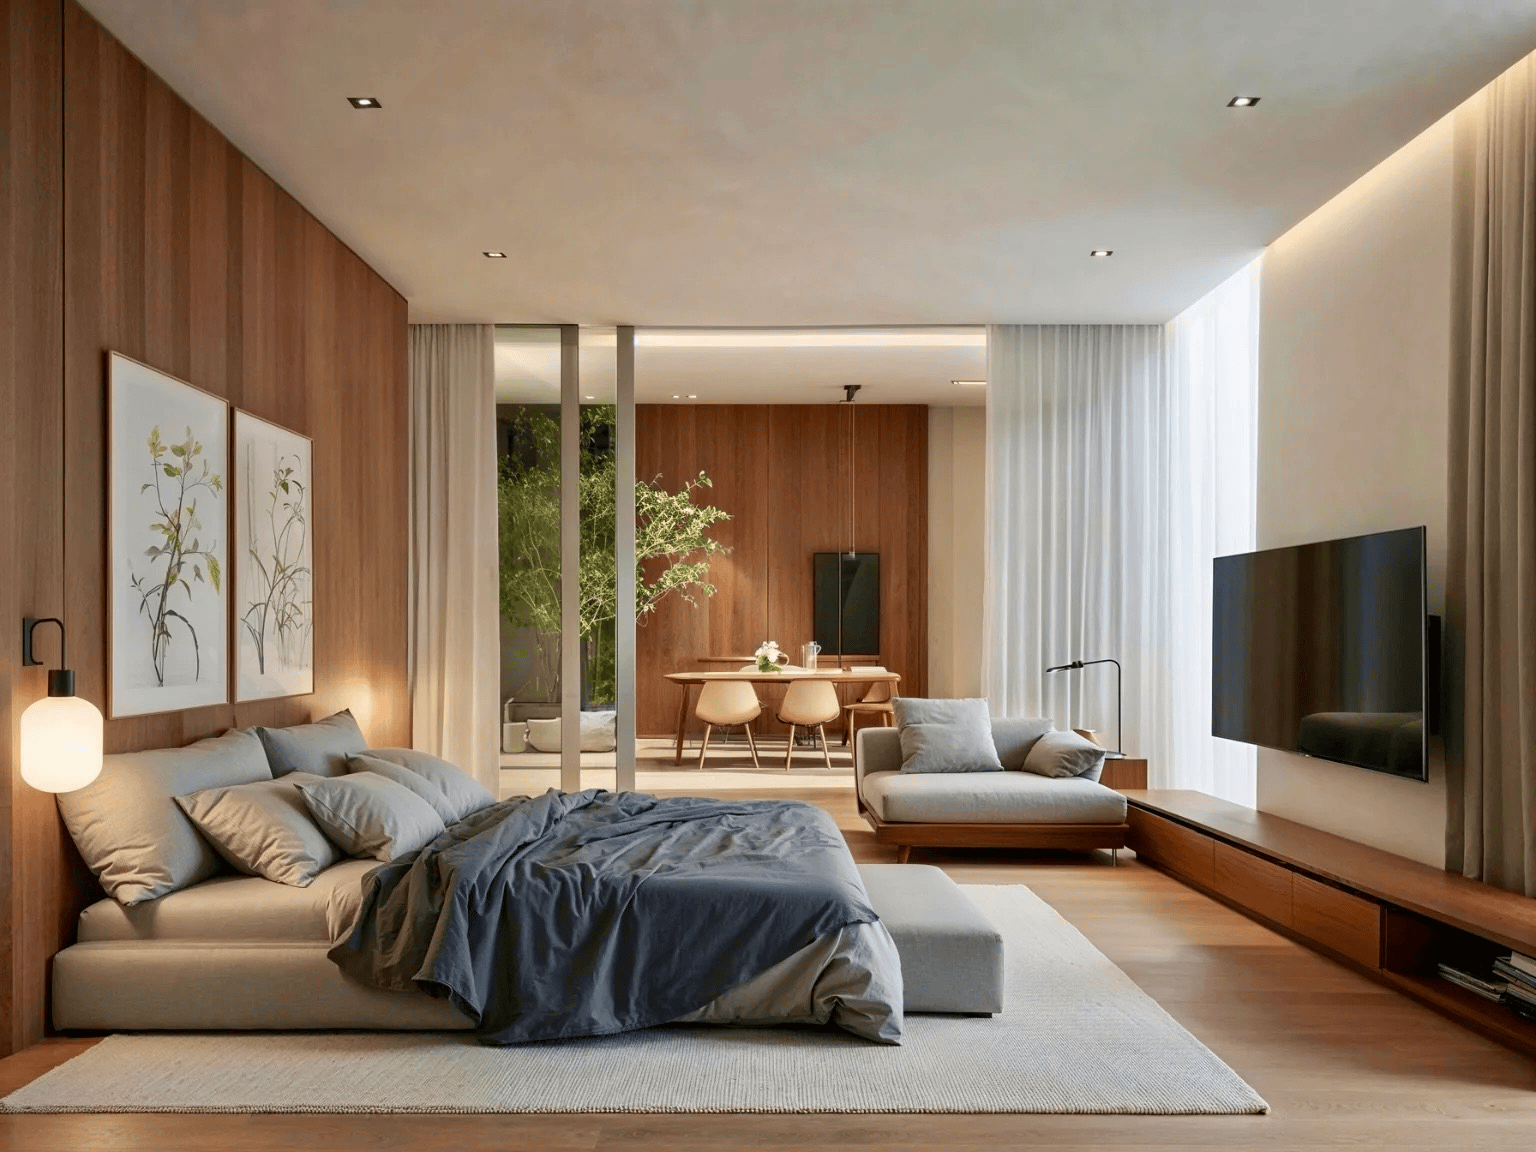
The starting question was simple: how do you make a single room feel generous when it has to do four jobs? The concept keeps the floor clear, pushes storage to the perimeter and uses a deep panelled dado to ground the walls so the upper half of the room stays light.
Design approach
- One circulation spine so the room never has to be walked around
- A round table to soften a rectangular plan and seat an extra guest
- Perimeter joinery in a deep tone to visually lower the storage mass
- Layered light: pendant for the table, wall light for the evening
Calm Apartment is a design concept produced by the studio to illustrate our approach. It does not represent a completed or delivered client commission.
Keep looking